This is exactly the moment when it's important not to make a mistake, and the best way to avoid one is to turn to a professional. Otherwise, it may turn out that the apartment layout you came up with on your own isn't convenient enough, and the details - wallpaper, furniture, rugs - that you liked individually clash rather than complement each other. Only a professional can spot such issues at the planning stage.
How to Start an Apartment Renovation the Right Way?
In this article, we'll tell you where to start and how best to organize the renovation of an apartment, a house or a single room. You'll learn how to redesign the layout, arrange the furniture, draw up a wiring plan, which materials to use and which interior design style will suit you. To begin with, think about what kind of renovation you need - cosmetic or major. If you're happy with the overall layout of the apartment, the placement of outlets and the lighting, consider a cosmetic renovation. It will cost less and save you time. If you want to change the interior completely, the first and most important thing to do is plan everything carefully.
Choosing a Style
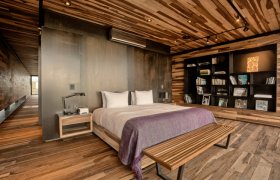
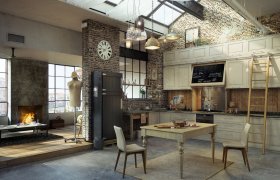
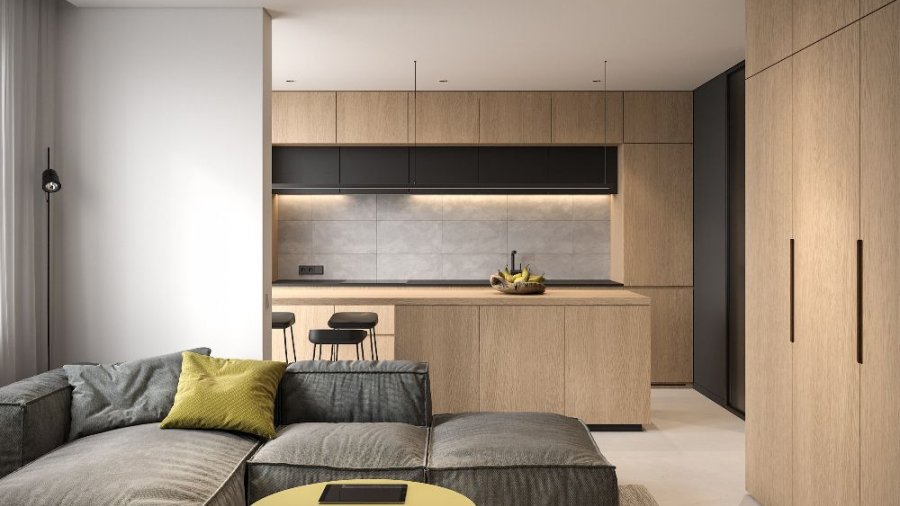
Style — a unified artistic direction, a harmonious combination of the traits and characteristic features of the interior being created. Successful interior design – above all, it's a matter of interior style. Styles are divided into classic (Empire, Baroque, Art Deco, Provence, etc.), modern (high-tech, loft, minimalism, Scandinavian) and mixed styles (eclectic, pop art, fusion). When choosing a style, be guided not only by your taste and preferences but also by your budget. The same room decorated in different styles can differ dramatically in renovation time and cost.
Measurements and Drawings
Start with a general measured drawing of the space you plan to renovate. There are many computer programs for drawing today, but it's still better to take the initial measurements on paper. Take a tape measure, some sheets of paper and a pencil, and carefully measure all the walls, openings and reveals in the apartment. It's best to start measuring from the front door and work your way around, finishing where you started. First make a rough drawing with the overall dimensions (you won't be able to make an accurate drawing right away). Later you can redraw it with all the details refined, or transfer it to a computer. Next, mark the height of the window openings, their distance from the ceiling and floor, and the depth of the window sills and radiator niches. Mark on the drawing the exact position of the plumbing in the kitchen and bathroom, the location of the gas boiler, meters and other fixed equipment that is difficult to move.
Zoning and Redesigning the Apartment Layout
To make your home convenient, comfortable and visually appealing, you need to understand the role of functional zones (sleeping, dining, relaxing, leisure). Functional zoning means merging or separating spaces depending on their purpose. It depends on the size of the space, the number of occupants, their lifestyle, traditions and other factors. Some people spend more time at work, and home is a place to sleep and rest. Some work from home at a desk. Some love to throw parties and invite guests. For others, home must be a place of quiet. How you plan your interior depends on your habits, temperament and lifestyle.
Planning is needed above all to use the space efficiently, separate functional zones and make the space more comfortable to live in (this also applies to furniture placement). Before you start knocking down walls, think carefully about how your family usually spends time at home, and which solutions will work best for the comfort of every family member. Next, find out which walls are load-bearing and which can be removed. Remember that redesigning the layout without the appropriate permit is illegal. Make a copy of the measured drawing and mark on it the partitions you plan to remove - this is the demolition plan. You also need to make a drawing of the future layout and mark on it the partitions you plan to add - the construction and redesign plan (you will plan all further work based on it).