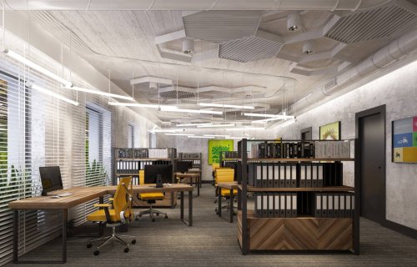
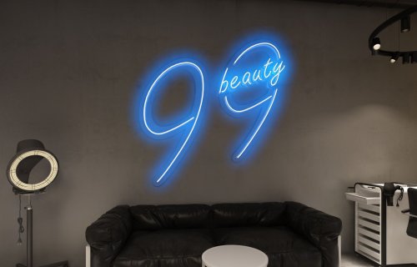
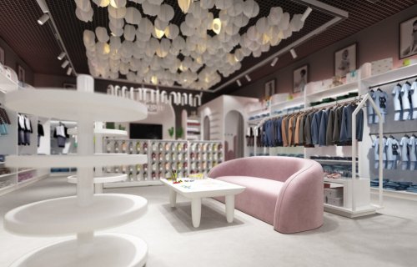
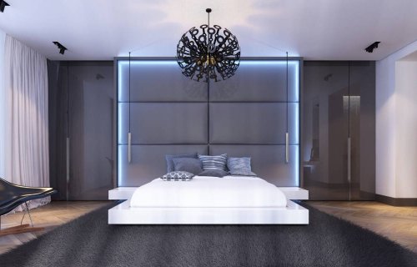
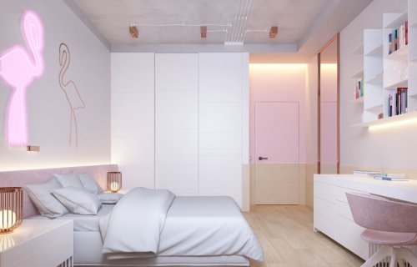
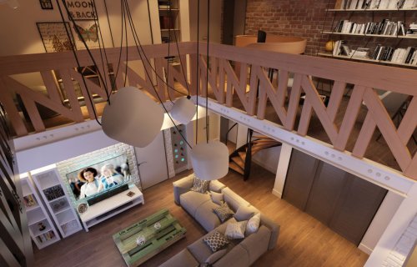
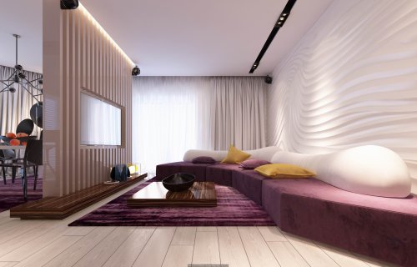
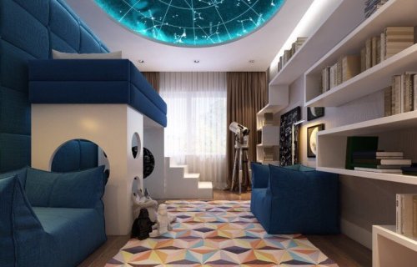
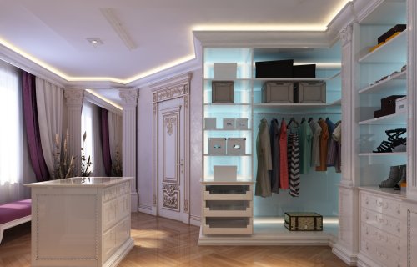
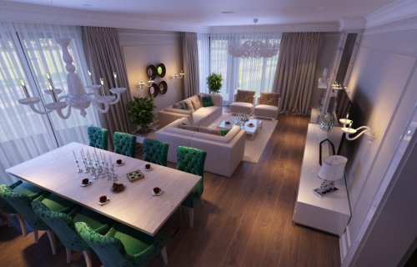
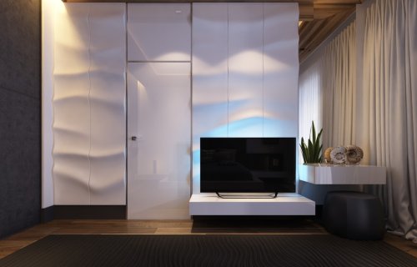
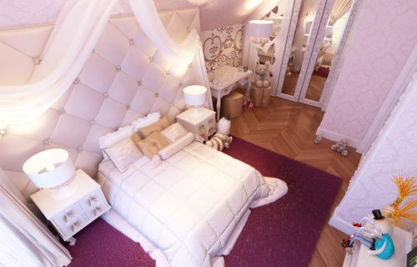
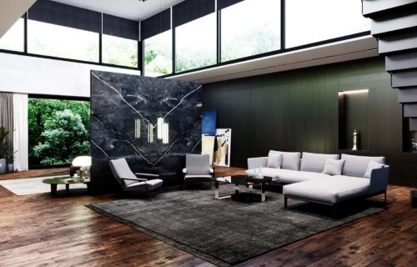
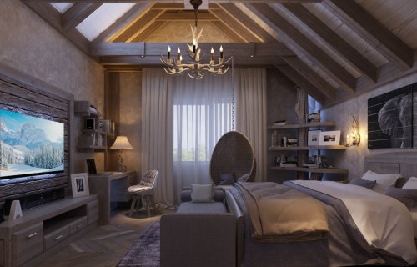
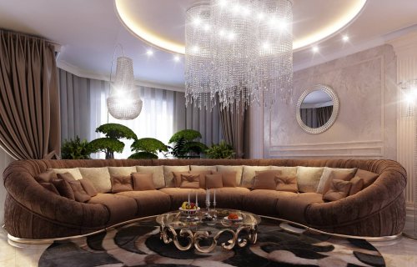
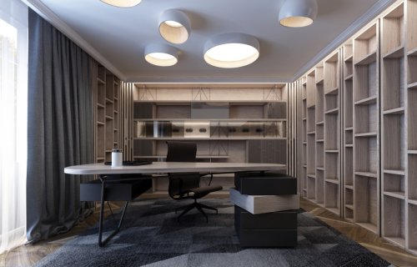
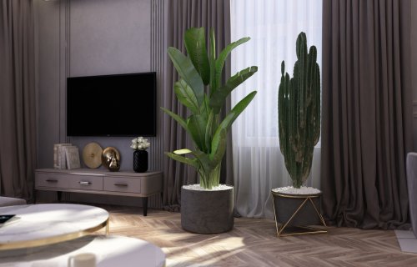
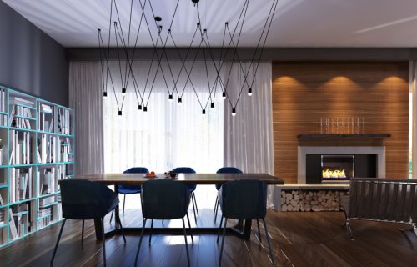
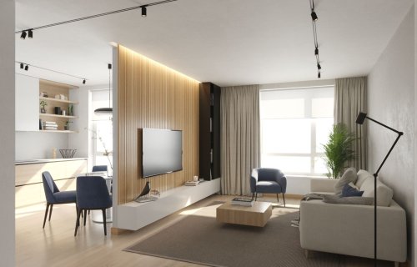
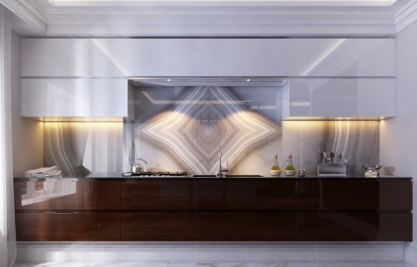
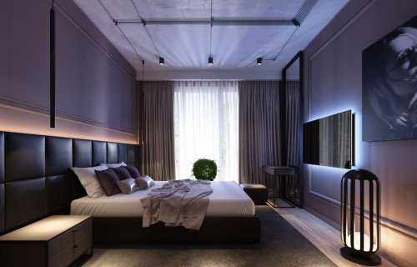
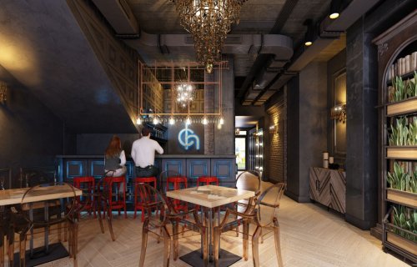
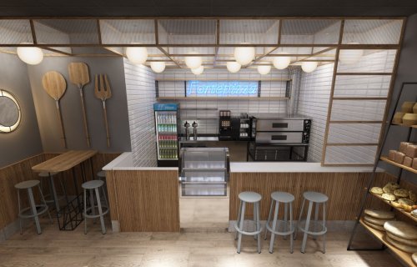
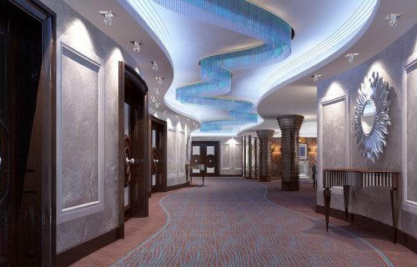
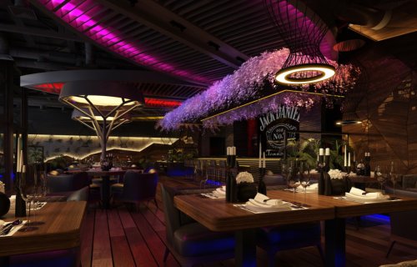
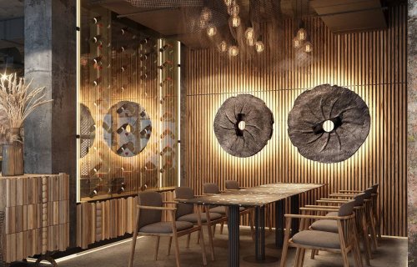
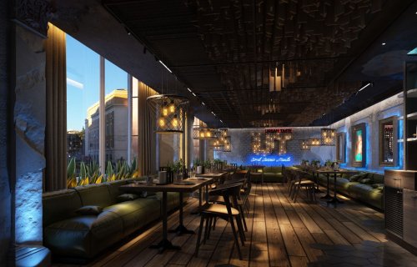
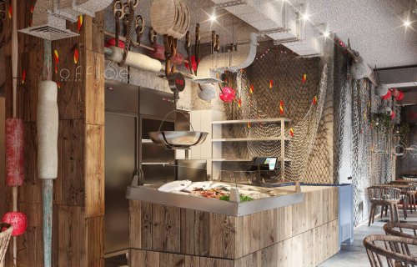
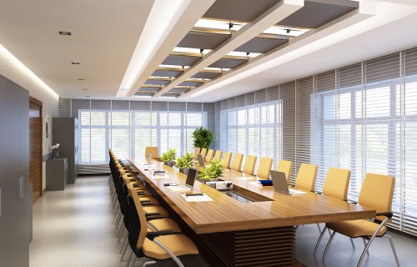
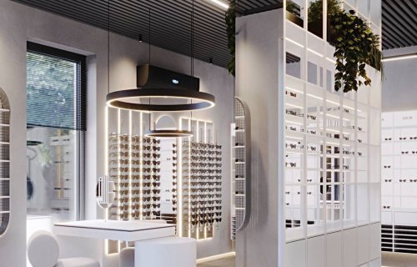
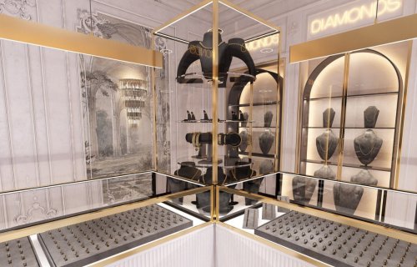
A design project is not just a «pretty picture» but a clear plan of exactly how a space will look and which materials and furniture it will be built from. In the «Design projects» category we show real examples of Masiv’s work where design goes hand in hand with production: from the idea and 3D furniture visualization to manufacturing and on-site installation.
We develop furniture design projects and interior designs for apartments and houses, as well as for businesses: HoReCa design projects (cafés, restaurants, bars), hotels, showrooms, salons and offices. This format works well when precision, deadlines and a predictable budget matter: you see the future result in advance, approve the materials, designs and hardware, and then get a finished project with no «surprises» during installation.
Typical pain points our clients come to us with:
For a commercial interior design project we also take into account foot traffic patterns, hardware wear, the durability of upholstery/finishes, ease of repair and safe fastening assemblies. For homes, we focus on ergonomics, convenient storage, compatibility with floors/walls and the overall style.
To get started quickly, all you need are photos of the room, approximate dimensions and a few examples of what you like. We will then agree on the style, prepare options, make revisions and lock in the decisions in the project. This way you save time, avoid measurement errors and get furniture that looks exactly like the visualization.
If you need a turnkey bespoke design project or custom furniture with full implementation, send us a request. We will suggest the best solutions for your budget, style and timeline, and take care of manufacturing and installation at Masiv.
A design project is a complete set of solutions for implementation: layout, furniture design, material selection, 3D visualization and working drawings. A 3D image shows the look, but without drawings and specifications it cannot be accurately manufactured and installed.
A floor plan or approximate dimensions, photos of the room and examples of what you like (references) are enough. If needed, we come out to take measurements, clarify the technical details and prepare a phased proposal.
Yes. We create design projects for HoReCa and commercial interiors, taking into account foot traffic, material wear resistance, ease of repair, safe fastening assemblies and the demands of daily operation.
Yes, you can. But the best results come from the “design + production” format, because the solutions are adapted right away to real materials, technologies and installation, and the risk of rework on site is minimal.
It usually includes layout planning, furniture design to your dimensions, 3D visualization, selection of materials/hardware and working drawings for production. The scope may vary depending on the task and the site.
Yes. We plan several options for materials and hardware (for example, solid wood/veneer/MDF, different fabric categories) to preserve the design idea while keeping costs under control.
Yes. If needed, we come out to take measurements; once the project is approved, we manufacture the furniture and install it on site.
The timeline depends on the scale and the number of furniture items. After the brief and measurements, we agree on the stages, the number of options and the schedule, so you know the deadlines before work begins.